

How Much Log Home Do You Really Need?
There is something wonderfully optimistic about New Year’s morning. The holidays are winding down, a new calendar has gone up on the wall, and for at least a few days, the year ahead seems unusually full of possibilities. Projects that have spent years in the “someday” category suddenly begin to sound a little more realistic. If building a log home in East Tennessee has been one of those dreams, January is a pretty good time to pour another cup of coffee and start asking what it would actually take to make it happen.
Maybe you’ve been vacationing in East Tennessee for years and have reached the point where leaving gets harder every time. Perhaps retirement is close enough that you’re no longer talking about it as some vague event in the distant future. You might already own property, or you’ve been casually watching land listings around Greeneville, Johnson City, Knoxville, the Smokies or one of the region’s lakes. Whatever brought you to this point, a new year has a way of turning “Wouldn’t it be nice?” into “What if we really did it?”
Once that happens, one of the first questions is usually about size. How many square feet should we build? How many bedrooms? Do we need three bathrooms? Should there be a loft? What about a basement? Is a two-car garage enough? Before long, you’re comparing floor plans as though the objective is to assemble the largest possible collection of rooms inside the budget.
There may be a better place to start. Instead of asking how much house you can build, ask how much house will actually improve the life you want to live there.
For many people building a retirement home, vacation cabin or forever home in East Tennessee, that’s a liberating question. You’re no longer designing around the household you had 20 years ago. There may be no school schedules, daily commute or children permanently occupying three bedrooms. This can be a chance to look at the way you live now—and the way you hope to live during the next 20 or 30 years—and build specifically for that.
Think of it as more than a new house for a new year. It’s a chance for a new morning routine, a new view outside the kitchen window and perhaps an entirely different relationship with home.
Start With a Tuesday Morning
One of the easiest ways to build too much house is to design it around special occasions. You picture Thanksgiving with the children and grandchildren, Christmas with overnight guests, summer weekends when friends come down, and suddenly your floor plan is prepared to accommodate a family reunion at all times.
Those occasions matter, but they aren’t everyday life. Before designing for Thanksgiving, picture an ordinary Tuesday in January. Who wakes up in the house? Where do they go? Where is coffee made? Does someone head into a home office while someone else disappears into a workshop? Do you eat breakfast at a kitchen island, at a table overlooking the property or on the porch when the weather allows? If there are two people living in the house most of the time, the spaces they use every day should be the ones receiving the most thought.
This doesn’t mean telling the grandchildren they can sleep in the woods. Guest space can still be generous and comfortable without controlling the entire design. A story-and-a-half home might place the primary suite and all essential daily spaces downstairs while reserving bedrooms and a loft upstairs for visitors. A home office can occasionally accommodate a guest. A bonus room might become bunk space when the entire family arrives.
The advantage is that the house can expand when you need it and contract when you don’t. When everyone comes for Thanksgiving, it feels like a family gathering place. When they leave Sunday afternoon, you don’t feel as though you’re rattling around inside a small lodge that happens to have two occupants.
Designing for Tuesday doesn’t mean ignoring the big days. It means remembering which days happen most often.
Right-Sizing Isn’t the Same Thing as Downsizing
“Downsizing” has never been a particularly inspiring word. It sounds as though someone is standing behind you with a clipboard, deciding which things you’re no longer allowed to have.
Right-sizing is different. It isn’t about making every room smaller. It’s about putting the square footage where it contributes most to your life and removing it from places that don’t.
Someone who loves to cook might build a smaller overall home but create a larger, better-designed kitchen than they have now. A couple who spends every possible hour outdoors might happily trade a formal dining room for a deep covered porch with enough space for dining and comfortable seating. Someone who has spent 30 years woodworking in half a garage may decide that a real shop matters considerably more than a fourth bedroom.
That’s the beauty of designing a custom log home after you’ve already lived in a few houses. You know things now.
You know whether you use a formal dining room. You know whether you need a bathtub. You know whether you’re actually going to sit at a kitchen island. You know that the tiny coat closet you’ve cursed since 2009 should not be recreated in your dream home for sentimental reasons.
A new home doesn’t have to inherit the mistakes of the old one.
Let the Great Room Be Great for a Reason
Log homes lend themselves beautifully to open gathering spaces. A great room can combine living and dining areas with the kitchen while allowing the architecture itself to provide definition. Exposed beams overhead, a substantial stone fireplace, wood flooring and a tongue-and-groove ceiling can create character without needing walls around every function.
That can also make square footage work harder. A dining table doesn’t have to occupy a separate room that’s used primarily on holidays. It can be part of the everyday living space, serving breakfast on Wednesday, dinner with friends on Saturday and Thanksgiving for twelve when November rolls around. The same space can feel intimate with two people and comfortably busy when the family arrives.
This is where thoughtful proportions become more important than raw size. An enormous great room can look spectacular in photographs but feel strangely empty when only one or two people are home. A somewhat smaller room with good furniture placement, plenty of natural light and a strong connection to the kitchen and porch can feel more comfortable while still accommodating a crowd.
The question isn’t, “How large can we make the great room?” It’s, “What do we want to happen in this room?” Once you answer that, the dimensions begin to make more sense.
And if the answer includes a Christmas tree, think about that before placing every window, doorway and piece of furniture. Future You will appreciate having somewhere to put the thing without moving half the living room into the garage every December.
Give the Kitchen the Space Your Life Says It Deserves
Kitchens are another place where people can confuse size with usefulness. A giant kitchen with poorly placed appliances and long walking distances can be less enjoyable than a more compact one designed around the way you actually cook.
If cooking is central to your life, give the kitchen real attention. Think about how groceries arrive from the car, where food is stored, where meals are prepared and where people inevitably congregate while you’re trying to prepare them. A good pantry can reduce the need for walls of cabinetry. A well-sized island can provide prep and gathering space without becoming a continent you have to circumnavigate to reach the refrigerator.
If you entertain regularly, imagine two or three people working in the kitchen at once. Can someone get ice without walking through the cooking area? Can grandchildren grab a drink without interrupting dinner preparation? Is there somewhere to set food when everyone arrives carrying a dish?
These aren’t questions you’ll find in the square-footage total at the bottom of a floor plan, but they’re the questions that determine whether you enjoy the kitchen ten years later.
A well-planned kitchen is also a wonderful place to balance the visual weight of a log home. Natural wood cabinetry can be beautiful, but painted finishes, stone, tile, metal and lighter surfaces can create contrast against log walls, timber beams and wood ceilings. Building a log home does not obligate you to make every object inside it brown.
Trees will understand.
Be Generous With the Spaces You Use Every Day
If you’re going to economize on square footage, don’t automatically start with the primary bedroom, bathroom or closet simply because those rooms aren’t visible to guests. You use them every day.
That doesn’t mean the bedroom needs to be enormous. In fact, many oversized primary bedrooms contain large areas of floor whose primary function appears to be separating the bed from the walls. A comfortable room with space for the furniture you actually use may be all you need.
The bathroom deserves the same kind of practical thinking. Instead of adding size for the sake of luxury, consider what would make the room comfortable for decades. A generous shower, good lighting, sensible storage and enough room to move comfortably may matter more than filling the space with features you rarely use.
The same principle applies to closets. You don’t need to build a clothing boutique unless you want one, but storage should reflect reality. If two people are sharing the space, make sure both can actually use it. A slightly smaller bedroom with a better closet may be a far more successful trade than the reverse.
This is what right-sizing looks like in practice. You’re not asking which rooms can be made tiny. You’re deciding where each additional foot will make the biggest difference.
Your Guest Rooms Don’t Have to Live Like Permanent Residents
East Tennessee has an interesting effect on friends and relatives. Once you have a cabin near the mountains, people who previously seemed perfectly content visiting you once a year may discover a renewed commitment to maintaining close family relationships.
It’s worth preparing for.
But there’s still a difference between accommodating guests and designing half the house around people who aren’t usually there. Comfortable guest bedrooms don’t necessarily need the dimensions or storage of a primary suite. Visitors need a good bed, a place for their belongings, reasonable privacy and convenient access to a bathroom. Most of the time, they’re going to spend their waking hours with you rather than conducting business from their bedroom.
If you expect frequent visits from adult children and grandchildren, flexible space becomes especially valuable. A loft can function as a television or reading area most of the year and become additional sleeping territory during holidays. A bonus room can serve several purposes. Built-in bunks can accommodate grandchildren without dedicating multiple full bedrooms to people who aren’t there every week.
You may discover that the smartest solution isn’t more bedrooms at all. It might be better gathering space, because that’s where everyone will end up anyway.
If twelve people visit and ten of them spend the entire weekend around the kitchen island, the kitchen island has officially become more important than Bedroom Number Five.
Don’t Shrink the Storage Along With the House
Here’s where aggressive downsizing can come back to haunt you.
Moving to East Tennessee doesn’t necessarily mean owning fewer things. It may simply mean owning different things.
A rural or mountain lifestyle can introduce an impressive collection of equipment that never appeared in your suburban floor plan. Garden tools need somewhere to go. Hiking gear, fishing equipment, bicycles, outdoor furniture cushions and seasonal decorations all require storage. If you have acreage, you may eventually acquire equipment to maintain it. If there’s a lake nearby, kayaks have a suspicious tendency to appear.
Then there are hobbies. Retirement finally gives many people the time to pursue activities they’ve been squeezing into evenings and weekends for decades. Woodworking tools multiply. Gardening becomes more ambitious. Craft supplies expand. Someone buys a motorcycle. Someone else decides chickens would be fun.
The house needs enough flexibility to absorb some of that future life.
A well-designed mudroom, garage, workshop, utility room and strategically placed closets can make a modest home feel remarkably uncluttered. Conversely, a large house with inadequate storage can feel crowded because half your belongings are perpetually searching for somewhere to sit.
Square footage used for storage isn’t wasted space.
It’s the square footage that keeps everything else from becoming storage.
The Porch Changes the Math
When you’re planning a home in East Tennessee, indoor square footage tells only part of the story.
A well-designed covered porch can become one of the most frequently used areas of the property for much of the year. It might be the place where you drink coffee in the morning, eat dinner in the evening, read on a rainy afternoon and sit with friends long after everyone intended to go home.
That means an interesting decision can arise when the budget is fixed. Would you rather have another 300 square feet of interior space or use some of that money to create a deeper, more functional porch?
There isn’t one correct answer, but the porch deserves to compete.
If outdoor living is central to the reason you’re moving to East Tennessee, cutting the porch to preserve a room you rarely use doesn’t make much sense. A screened section can extend its usefulness during buggy months. Ceiling fans can improve summer comfort. An outdoor fireplace can make cooler evenings more inviting. Thoughtful placement can capture a view while providing shade when you need it.
A porch doesn’t count the same way as conditioned interior square footage, but your rocking chair doesn’t know that.
Neither will you.
A Smaller Home Can Make Room for Better Materials
Every square foot costs something to build, finish, heat, cool, furnish and eventually maintain. That means unnecessary square footage doesn’t merely affect the initial construction budget. It continues asking for money long after you’ve moved in.
Right-sizing can create an opportunity to concentrate more of the budget on the parts of the home that matter most to you. Instead of stretching dollars across rooms you don’t particularly need, you may be able to choose the milled-log profile you really wanted, add substantial exposed beams, use tongue-and-groove where it will have the greatest visual impact or invest in beautiful wood flooring.
Perhaps the savings help create a better porch. Maybe they allow for the stone fireplace that will anchor the great room. They could go toward better windows, cabinetry, doors or log railings. The exact choices will be different for every homeowner.
This is one of the reasons a smaller home doesn’t necessarily have to feel like a compromise. A carefully designed 1,800- or 2,000-square-foot home filled with materials and spaces you genuinely love may feel far more special than a significantly larger house where the budget was stretched simply to produce additional rooms.
The objective isn’t to win the square-footage competition.
There isn’t one.
Or at least there shouldn’t be.
Don’t Build Too Small Just Because Smaller Sounds Sensible
There is, of course, another side to all of this.
A house can absolutely be too small for the way you intend to live.
If both people work from home, one desk squeezed into the corner of the great room may not survive the first simultaneous video call. If woodworking is a serious hobby, pretending you’ll be happy with a workbench between two parked cars isn’t realistic. If children and grandchildren genuinely visit every month, adequate guest accommodations aren’t wasted space.
The same applies to storage, laundry and everyday circulation. Cutting 100 square feet from a plan is not a victory if the result is a house that constantly feels cramped. A narrow mudroom nobody can move through isn’t efficient. A pantry too shallow to hold what you buy isn’t efficient. A tiny primary closet that immediately spills into the bedroom isn’t efficient.
Good right-sizing requires honesty.
You aren’t trying to build the smallest house you can tolerate.
You’re trying to build the smallest house that comfortably supports the life you genuinely want, with enough flexibility that the answer can change over time.
That’s a much more useful target.
Let the Land Have Something to Say
The size of the home should also make sense for the property.
A broad, gently rolling piece of acreage may comfortably accommodate a wider one-story home with a generous porch. A narrower mountain homesite may suggest a story-and-a-half layout that creates the same living space with a smaller footprint. Sloping terrain may make a walkout lower level practical, providing guest rooms, a workshop or recreation space without simply making the house wider.
The relationship between house and land can also determine whether additional square footage actually improves anything. If the best view is in one direction, orienting the rooms you use most toward it may be more valuable than adding another room on the opposite side of the house.
A smaller home placed beautifully on its property can feel expansive because the landscape becomes part of the experience. Large windows, outdoor living areas and good sightlines allow the eye to travel far beyond the exterior walls.
That’s one of the great advantages of building in East Tennessee.
You may own 2,000 square feet of house.
The view can be considerably larger.
Imagine the First Morning
January invites us to think about beginnings, so here’s one more exercise before you settle on a floor plan.
Forget construction for a moment. Forget square footage. Forget resale value, bedroom counts and everything you’ve been told a dream home is supposed to contain.
Imagine the first quiet morning after you’ve finally moved in.
The boxes are mostly unpacked. The contractors are gone. Nobody is coming over. There’s nothing special happening that day.
You make coffee and look around.
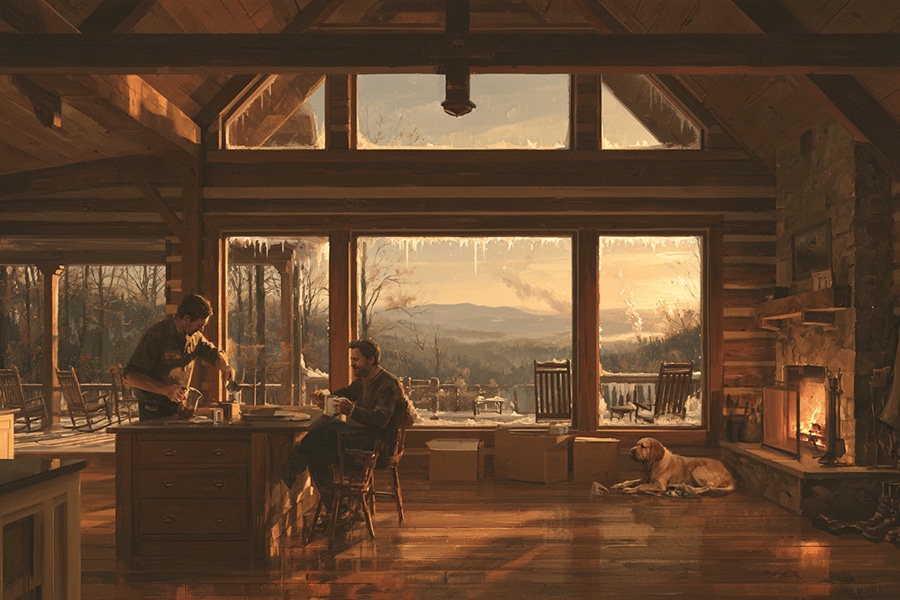
Which room are you standing in? What can you see through the windows? Where do you want to sit? Where is the dog? What are you planning to do after breakfast? Are you going into your workshop, walking the property, heading into town or doing absolutely nothing for an hour because you finally can?
That’s the house you should build.
At East Tennessee Building Supply, we naturally think about the materials that help give that house its character—milled logs, log siding, beams, tongue-and-groove, flooring, railings, trim and the other wood products that turn a set of plans into a genuine Tennessee log home. But the amount of material isn’t what determines whether you’ve built the right house.
The right house is the one where the rooms you love are generous, the rooms you don’t need aren’t there, your belongings have somewhere sensible to go, the porch gets used, and the home still makes sense years after that first morning.
Maybe this is the year you finally build 3,000 square feet.
Maybe it’s the year you realize you only need 2,000.
Maybe the real dream was never about square footage in the first place.
It’s January. The coffee is hot. The calendar is new.
And somewhere in East Tennessee, there may be a piece of land waiting for your first morning there.
