
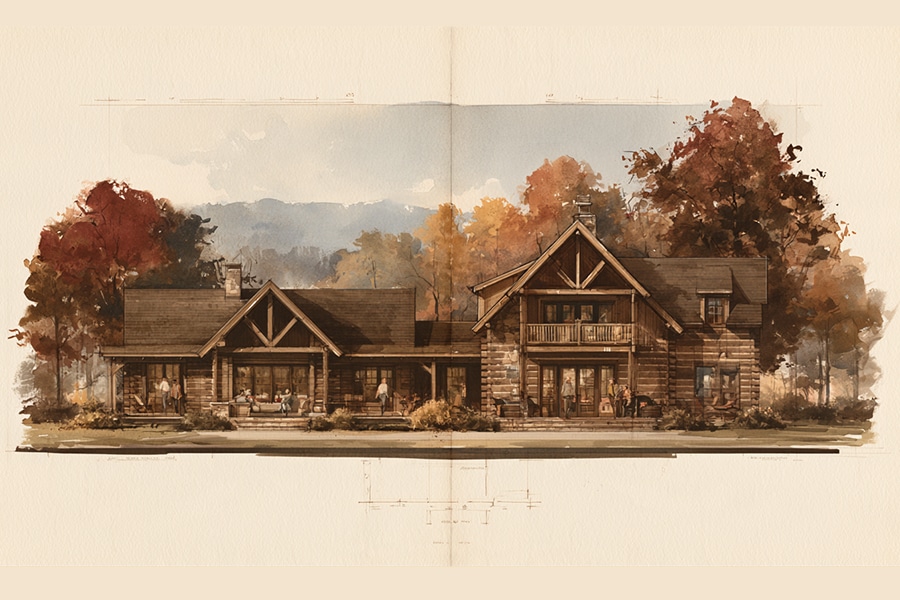

One-Story vs. Two-Story Log Homes
Which Works Better for Your East Tennessee Lifestyle?
October has a way of making almost any log home in East Tennessee look like the right one.
Put a cabin against a hillside covered in red, orange and gold, add a little morning fog between the ridges, and suddenly even the most practical homebuyer can forget about floor plans for a minute.
That’s allowed.
In fact, enjoying the setting is probably one of the reasons you’re considering building here in the first place.
But once you’ve admired the fall colors, there is a much less glamorous question waiting on the kitchen table:
Should your East Tennessee log home be one story or two?
It sounds like a basic architectural decision. In reality, it can affect almost everything about how you experience the house—from the amount of land it occupies and the views you capture to how often you climb stairs carrying laundry.
And if you’re building a retirement home, forever home or vacation cabin that could eventually become your full-time residence, the decision becomes even more important.
Neither choice is automatically better.
The right answer depends on your property, your family, your budget, and—most importantly—the way you expect to live in the house.
The Case for the One-Story Tennessee Log Home
There’s something naturally appealing about a long, low log home sitting comfortably on an East Tennessee property.
Add a broad covered porch, substantial timber details and a backdrop of hardwood forest, and it can look as though the house grew there.
But the appeal goes well beyond appearance.
One-story living is wonderfully simple.
The kitchen, bedrooms, bathrooms, laundry and living spaces can all exist on the same level. Groceries don’t travel upstairs. Laundry doesn’t travel downstairs. Nobody wakes up at 2 a.m. and has to negotiate a staircase to reach the kitchen.
Those things may sound minor when you’re designing a house.
After living there for 20 years, they may not feel minor at all.
That’s why one-story log homes can be particularly appealing to retirees and people designing a forever home in East Tennessee. You don’t have to build something that looks like a retirement house. You simply build a beautiful house that doesn’t require stairs for everyday life.
There’s a difference.
One Story Can Mean More Freedom Later
One of the recurring themes in planning a forever home is that nobody knows exactly what life will look like decades from now.
Maybe you’ll still be bounding up stairs at 82.
Hopefully you will.
But building a house that doesn’t require you to do so gives you options.
A one-story layout can also make moving furniture easier, simplify everyday circulation and provide more direct connections between interior rooms and outdoor spaces.
Imagine a primary bedroom with doors leading toward a private section of porch. The kitchen might open directly onto an outdoor dining area. The great room can connect visually and physically with the main covered porch.
Instead of stacking the house vertically, you’re spreading your life across the property.
On the right piece of land, that can feel terrific.
But One Story Requires Somewhere to Go
Here’s the catch.
A 2,000-square-foot one-story home generally needs a larger footprint than a 2,000-square-foot house divided between two floors.
That matters.
On relatively open or gently rolling East Tennessee acreage, you may have plenty of room.
On a narrow, steep or heavily wooded mountain property, spreading the entire home across one level may be more difficult—or may require more site work than you’d like.
A larger footprint can affect the amount of excavation, foundation and roofing involved as well.
That doesn’t make a one-story house a bad choice.
It simply means the land gets a vote.
This is why choosing a floor plan before choosing the property can sometimes lead to frustration. A house that looks perfect on paper may not be the house that makes the most sense once you’re standing on an actual Tennessee hillside.
Then There’s the Two-Story Log Home
If one-story living spreads across the landscape, a two-story log home reaches into it.
That can create an entirely different experience.
The classic image is a great room with a soaring ceiling, massive windows, exposed beams and a loft overlooking the living area.
There’s a reason people love it.
Done well, vertical space can make a log home feel dramatic without making its footprint enormous.
A second floor can hold guest bedrooms, a loft, office or recreation area while the main level remains focused on everyday living.
On mountain property, the additional elevation may also provide something particularly valuable:
a better view.
The difference between looking at trees and looking over them can sometimes be one floor.
And in mid-October, when those trees are putting on their annual show, that’s not an insignificant benefit.
A Loft Can Be More Than a Hallway With a Railing
Lofts are practically part of the log-home vocabulary.
Unfortunately, they’re sometimes included simply because everyone assumes a log home is supposed to have one.
A good loft should have a reason to exist.
It can become a reading area overlooking the great room, a home office, game space, television area or a quiet secondary gathering room when the house is full of family.
In a vacation cabin, a loft can also provide flexible sleeping or recreation space.
The important thing is to design it as usable square footage, not merely a dramatic place from which to look down at the sofa.
This is also where log railings can become an important architectural feature. A well-designed railing can define the loft without visually closing it off, while reinforcing the natural wood character of the house.
When exposed beams, tongue-and-groove ceilings, log walls and railings all come together successfully, the loft becomes part of the entire great-room composition.
It’s architecture you experience from both floors.
Two Stories Can Separate Everyday Life From Guest Life
This may be one of the strongest arguments for a two-story retirement log home.
You don’t necessarily have to live upstairs just because you have one.
Put the primary bedroom and bathroom downstairs.
Keep the kitchen, laundry and main living areas downstairs.
Then let the second floor belong to everybody else.
Guest bedrooms, another bathroom and a loft can create a nearly self-contained visitor zone.
When the children and grandchildren arrive, upstairs comes alive.
When they leave, you don’t have to heat, clean or walk through those spaces in the same way you would if they were scattered throughout the main floor.
Well, you may still have to clean them.
Apparently grandchildren have not yet embraced the Leave No Trace philosophy.
But the arrangement can work beautifully for a couple whose house occasionally needs to expand to accommodate a much larger family.
The Best Answer May Be a Story and a Half
This is where the debate gets interesting.
You don’t necessarily have to choose between a sprawling ranch-style log home and a full two-story design.
A story-and-a-half layout can offer many of the advantages of both.
The owners’ everyday living spaces can remain on the main floor while a smaller upper level provides guest rooms, loft space or a bathroom.
From outside, the home can retain a lower, cabin-like profile. Inside, vaulted ceilings and upper-level spaces can provide the drama people often associate with a mountain log home.
For retirees, this can be a particularly attractive compromise.
You get the loft.
You get the railing.
You get the grandkids upstairs.
And when everyone goes home Sunday afternoon, you can essentially return to living in a one-story house.
Not a bad arrangement.
Your Property May Make the Decision Easier
Suppose you’ve purchased gently rolling acreage with a broad building site.
A one-story home may sit beautifully there, with a long porch taking advantage of the landscape.
Now imagine a narrower mountain lot where the best views are downhill and the buildable area is limited.
A more vertical design might fit the property much more naturally.
Then consider a steep slope where a lower walkout level becomes possible.
Suddenly you aren’t comparing one story with two stories anymore. You may be looking at a main level plus lower level, with both having direct access to the outdoors.
East Tennessee terrain has a way of turning simple floor-plan questions into interesting architectural opportunities.
That’s a good thing.
The best homes aren’t imposed on their property.
They respond to it.
Think About the View From Inside the House
Everyone talks about mountain views from the porch.
Don’t forget January.
Or rain.
Or the Tuesday when you simply don’t feel like going outside.
The view from the interior matters too.
A two-story great room can accommodate substantial windows that frame the landscape dramatically. Upper-level windows may bring light deep into the house. A loft can create another perspective on the property.
But a one-story home can be equally successful if it’s oriented thoughtfully.
A lower roofline doesn’t mean small windows.
A great room with vaulted ceilings can still create tremendous height and light without adding a complete second floor.
That’s an important distinction:
You don’t need a second story to have a soaring log-home interior.
You can have vaulted ceilings, exposed beams, tall windows and all the drama you want while keeping every bedroom on the ground floor.
October Is a Great Time to Think About Windows
There’s something else autumn reveals particularly well.
Trees change the view.
A dense hardwood forest that provides a wall of green in July becomes transparent as leaves fall. A distant ridge that barely appears during summer may suddenly dominate the view in late fall and winter.
That makes October an interesting time to stand on a potential building site and think about window placement.
What do you see now?
What will you see after the leaves fall?
Where does the afternoon sun enter?
Where will winter sunlight reach?
Where will you want shade in summer?
Whether the house has one story or two, windows should be positioned around what actually surrounds the house, not simply because a floor plan showed a window in that spot.
The mountain doesn’t care what the brochure looked like.
Heating and Cooling Deserve Thought Too
A dramatic two-story great room contains a lot of vertical space.
That can be beautiful, but it needs to be considered when the home’s heating and cooling systems are designed.
Warm air rises. Large windows can influence heat gain and loss. Ceiling fans can help circulate air in tall spaces, while thoughtful insulation and properly sized HVAC systems matter throughout the home.
A one-story house presents different considerations because its footprint and roof area may be larger for the same amount of living space.
This isn’t a reason to choose one design over another.
It’s a reason to involve qualified professionals early rather than assuming that a log home with a 20-foot ceiling should be treated exactly like a conventional eight-foot room.
Architecture and building systems need to have a conversation.
Preferably before move-in day.
What About Cleaning and Maintenance?
Here’s a question rarely featured in glamorous log-home photography:
Who’s cleaning those windows?
A two-story wall of glass overlooking the mountains can be spectacular.
Eventually, glass gets dirty.
High interior beams collect dust. Tall ceiling fans need attention. Exterior wood at greater heights may be more difficult to inspect and maintain.
Again, none of that means you shouldn’t build vertically.
Just understand what you’re creating.
If you’re planning a retirement home, consider which maintenance tasks you’ll handle yourself and which ones you’re comfortable hiring professionals to perform.
The same thinking applies to a one-story home. A sprawling footprint may mean more roof area, gutters and exterior wall length.
Every design has maintenance.
The smart design is the one whose maintenance you’re prepared to live with.
Don’t Forget the Stairs Themselves
If you decide on multiple levels, the staircase shouldn’t be treated as leftover space connecting Point A to Point B.
In a log home, it can become one of the signature architectural features.
Natural log posts and railings can turn a staircase into part of the home’s visual identity. Open positioning near a great room can make it feel integrated with the living space rather than hidden away.
But comfort matters just as much as appearance.
Think about how often the stairs will be used and by whom.
If guest bedrooms are upstairs, visitors of different ages will need to navigate them. If children or grandchildren are involved, safety becomes part of the design discussion.
And if there’s any chance the house becomes your forever home, make sure the spaces you personally need every day aren’t dependent upon those stairs.
The staircase can be beautiful.
It just shouldn’t become the boss of the house.
What About a Walkout Lower Level?
East Tennessee’s hills can create another possibility: building down instead of up.
A walkout lower level can take advantage of a sloping property while providing guest bedrooms, recreation space, storage or a workshop.
Unlike a traditional basement buried entirely underground, portions of a walkout level may open directly to the outdoors and receive natural light.
That can be especially useful for a vacation home or multigenerational gathering place.
The main level remains the owners’ everyday home.
The lower level wakes up when company arrives.
Depending on the site and design, it can also create another outdoor living area beneath an upper deck or porch.
It’s a good example of why the property should participate in the floor-plan decision.
Sometimes the hillside that initially looked like a building complication turns out to be one of the home’s best features.
So, Which One Is Right for You?
After all that, here’s the closest thing we have to a shortcut.
If you value easy everyday movement, expect to stay in the home through retirement, have sufficient buildable land and like strong connections between indoor and outdoor spaces, one-story living deserves serious consideration.
If you’re working with a smaller footprint, want to maximize certain views, love lofts and dramatic interiors, or regularly need separate guest space, two stories may give you more flexibility.
And if you want both?
Look closely at a story-and-a-half design, a main-level owner’s suite with guest space upstairs, or a walkout lower level that follows the terrain.
There’s no trophy for picking the “correct” number of floors.
The win is building a house that works.
Picture One October 20 Years From Now
Imagine the house isn’t new anymore.
The logs have matured.
The landscaping has filled in.
There’s a familiar worn spot on the porch where your favorite chair has been sitting for years.
It’s October again, and the hillside outside is blazing orange and red.
Maybe the grandchildren are upstairs making considerably more noise than you remember authorizing.
Maybe they’re downstairs.
Maybe there are no stairs at all.
What matters is that the house still feels right.
At East Tennessee Building Supply, we can help supply the materials that give that home its unmistakable character—milled logs, log siding, tongue-and-groove, beams, flooring, trim and log railings that can make those stairs and lofts something worth looking at.
But before choosing those details, spend some time thinking about the way you’ll move through the home—not just next year, but years from now.
One story.
Two stories.
A loft.
A walkout.
There are plenty of ways to build a beautiful East Tennessee log home.
The best number of floors is simply the one that lets you spend less time thinking about the house—and more time looking out the window at October in Tennessee.
